まどり日和

間取りを、気軽に作って楽しむ。

MadoriBiyori

Floor Plan Creator

Create floor plans and enjoy them in 2D and 3D.

壁やドア、家具などを置きながら間取りを作り、
2Dと3Dを切り替えて雰囲気を確認できます。

Build a floor plan with walls, doors, furniture and more, then switch between 2D and 3D to see how it feels.

iPhone向け 2D / 3D 日本語アプリ
For iPhone 2D / 3D Japanese App
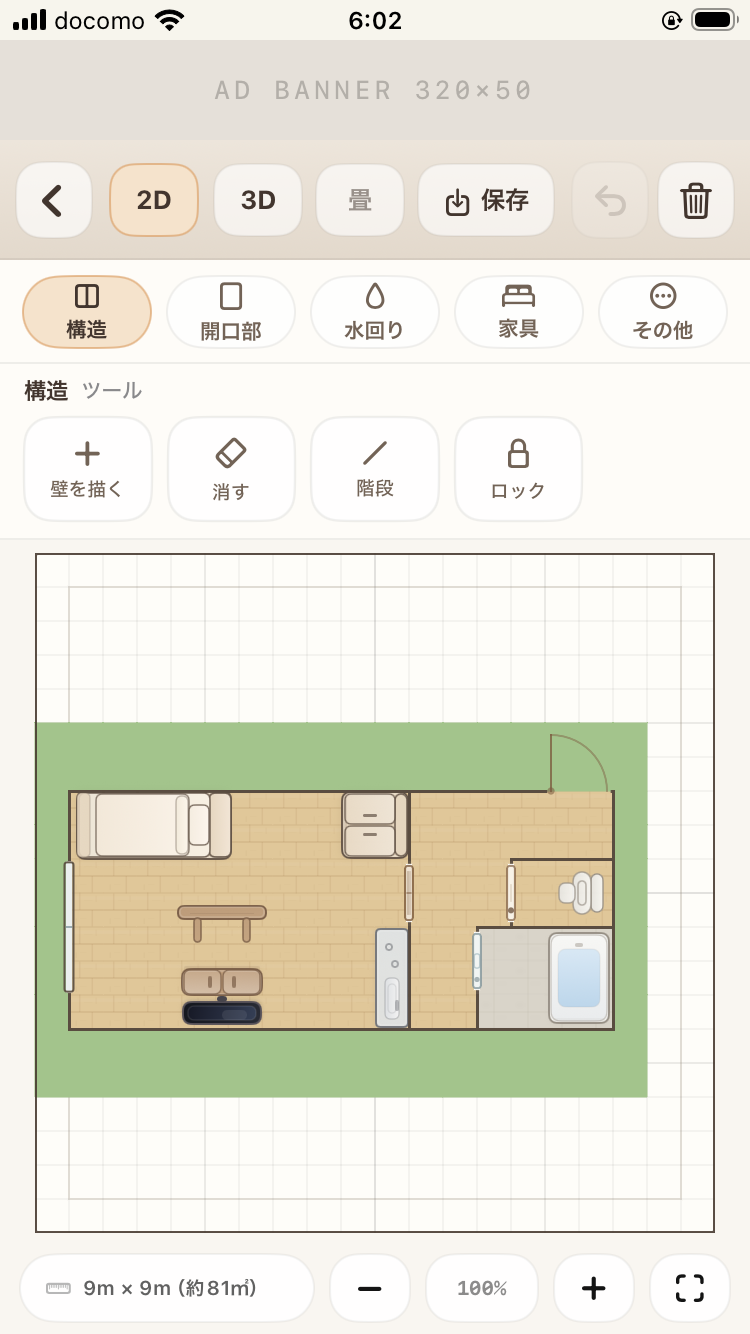
2Dで作る Create in 2D
まどり日和の2D間取り編集画面
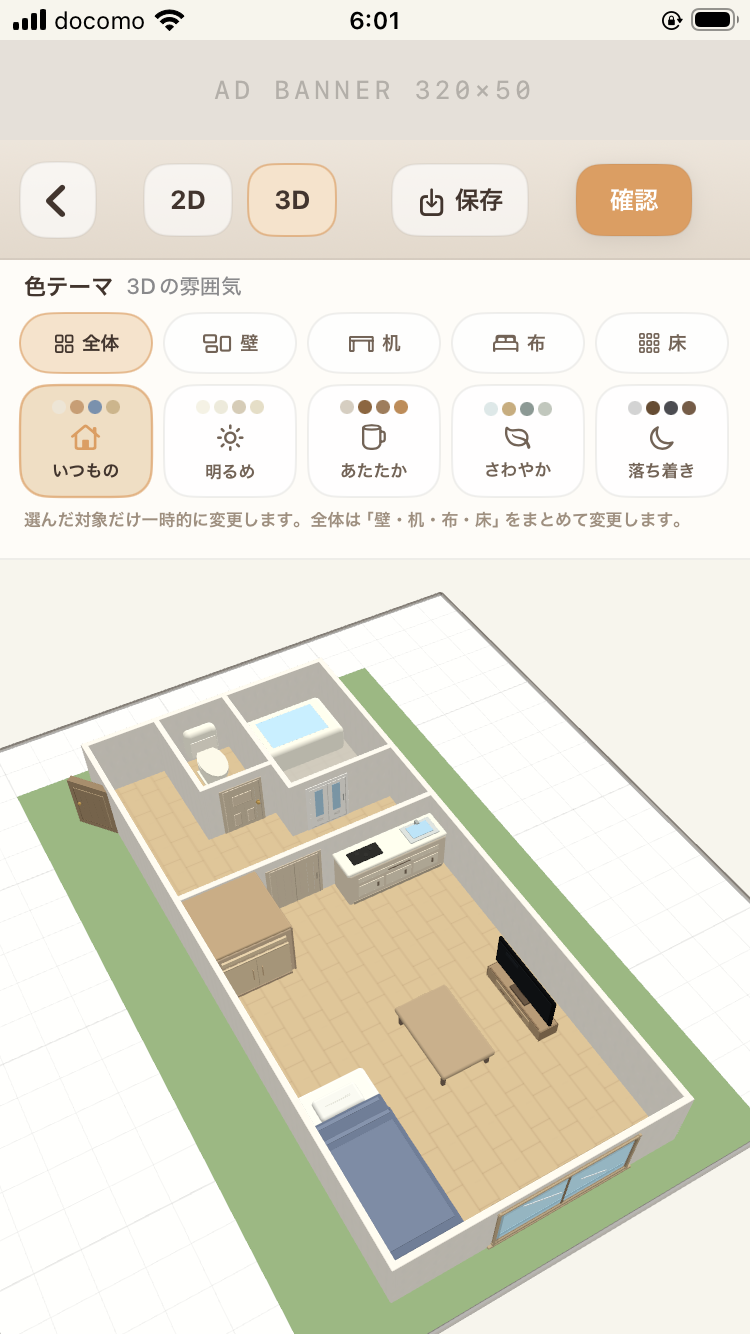
3Dで確認 View in 3D
まどり日和の3D間取り確認画面

どんなアプリ? About the App

「まどり日和」は、壁を描いたり、ドアや窓、 水回りや家具を配置したりしながら、 自由に間取りづくりを楽しめるiPhone向けアプリです。

MadoriBiyori is an iPhone app for casually creating floor plans by drawing walls and placing doors, windows, fixtures and furniture.

専門的な建築図面を作るためのCADではなく、 間取りを考えたり、家具を置いたり、 3Dで色テーマを変えて眺めたりしながら、 間取りづくりを気軽に楽しめるアプリを目指して作りました。

It is not professional CAD software. MadoriBiyori was created so you can casually enjoy planning layouts, arranging furniture, and viewing your ideas in 3D with different color themes.

マス目に沿って壁を描いたり、家具などを配置する仕様のため、 斜めの壁や斜めの家具配置、細かな位置調整には対応していません。 用意された壁・家具・設備・パーツなどを組み合わせながら、 2Dと3Dで気軽に間取りづくりを楽しむ用途としてお使いください。

Walls, furniture, and other items are placed along the grid, so diagonal walls, diagonal furniture placement, and fine position adjustments are not supported. MadoriBiyori is designed for casually enjoying floor plan creation in 2D and 3D by combining the provided walls, furniture, fixtures, and other parts.

アプリ本体は現在、日本語のみ対応しています。

The app itself is currently available in Japanese only.

作ると見るを、すぐ切り替え Create and View with a Quick Switch

2Dで間取りを作る Create in 2D

マス目を見ながら壁を描き、 ドア・窓・水回り・家具などを配置できます。 作りたい間取りを少しずつ形にしていけます。

Use the grid to draw walls and place doors, windows, fixtures, furniture and more.

1マス = 45cm 1 grid square = 45 cm

3Dで雰囲気を見る View in 3D

作った間取りは、編集画面から3Dへ切り替えて確認できます。 ミニチュアを見るような感覚で、 部屋全体の雰囲気を眺められます。

Switch from the editing screen to a 3D view and enjoy your layout like a small miniature model.

色テーマも選べます Choose from different color themes

自分に合ったところから Start the Way You Like

新しく作る Start from Scratch

敷地サイズを選んで、 何もないところから自由に間取りを作れます。

Choose a site size and create your own layout from scratch.

テンプレートから Start with a Template

1R・1LDK・2LDK・3LDK・4LDKの 用意された間取りから選んで編集できます。

Choose from prepared 1R, 1LDK, 2LDK, 3LDK and 4LDK layouts, then edit them freely.

保存した間取りから Open a Saved Plan

作った間取りを保存して、 あとから開いて続きを編集できます。

Save your floor plans and open them again later to continue editing.

詳しくはこちら More Information